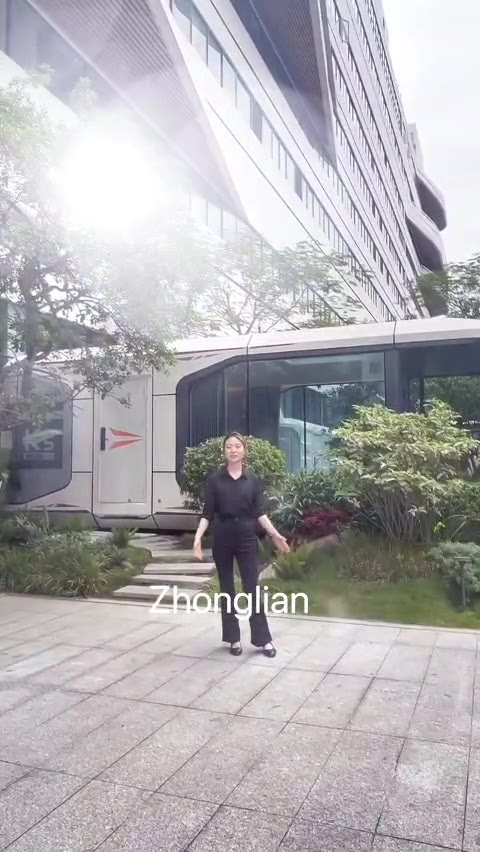
Standalone living
Capsule Homes
Move-in-ready residences for gardens, resorts and private estates.

Overview
A complete dwelling delivered as one engineered unit. Each Capsule Home leaves the line fully fitted — kitchen, bath, lighting, climate and AI control — so on-site work is limited to foundations, utility hook-up and a single crane lift.
Layouts
Floor & layout options
Placeholder layouts — final plans are produced per project.
Plan diagram placeholder
Solo
≈ 28 m²Studio with sleeping loft, wet core and panoramic glazing.
Plan diagram placeholder
Duo
≈ 42 m²One bedroom, separate living zone, covered deck.
Plan diagram placeholder
Retreat
≈ 64 m²Two linked modules with two bedrooms and a lounge.
Features
- Curved monocoque shell with thermal break
- Floor-to-ceiling double-glazed openings
- Integrated AI climate and scene control
- Factory-sealed wet core
- Solar-ready roof interface
Finishes
- Brushed champagne aluminium
- Graphite anodised
- Ivory composite
- Oak or walnut interior veneer
Suggested uses
Garden annexesEco-resort villasPrivate estatesStaff housing
Key specs
- Footprint
- 28–64 m² (indicative)
- Structure
- Galvanised steel frame + composite shell
- Install
- 1–3 days per unit on prepared site
- Power
- Single-phase, solar-ready
Indicative placeholder figures.
Configure your Capsule Homes
Share your site, scale and timeline. We'll return an indicative configuration and programme.