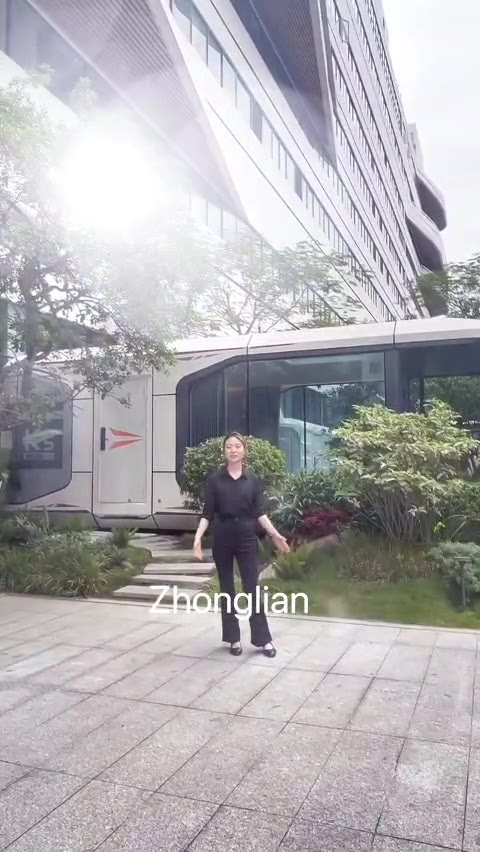
Modular workplace
Capsule Offices
Workplace suites and campus pods that deploy fast and reconfigure easily.

Overview
Capsule Offices give organisations permanent-quality workspace on a modular timeline. Focus pods, meeting suites and full studio floors are built to the same tolerances as our residential lines, with occupancy-aware lighting and air management.
Layouts
Floor & layout options
Placeholder layouts — final plans are produced per project.
Plan diagram placeholder
Focus Pod
≈ 12 m²Acoustic one-to-two person pod with sit-stand desk.
Plan diagram placeholder
Team Suite
≈ 45 m²Open studio for 6–10 people plus meeting nook.
Plan diagram placeholder
Campus Cluster
ScalableLinked suites around a shared lobby and amenity core.
Features
- Occupancy-aware lighting and ventilation
- Structured cabling and Wi-Fi backbone
- Badge or mobile access control
- Relocatable on standard transport
- Meeting-room booking integration
Finishes
- Acoustic felt interiors
- Graphite and brass detailing
- Corporate colour wraps
- Biophilic planter walls
Suggested uses
Corporate campusesSite officesCo-working parksInnovation hubs
Key specs
- Module size
- 12–45 m² per suite (indicative)
- Occupancy
- 1–10 people per suite
- Data
- Cat6A + Wi-Fi 6 ready
- Relocation
- Designed for re-deployment
Indicative placeholder figures.
Configure your Capsule Offices
Share your site, scale and timeline. We'll return an indicative configuration and programme.